

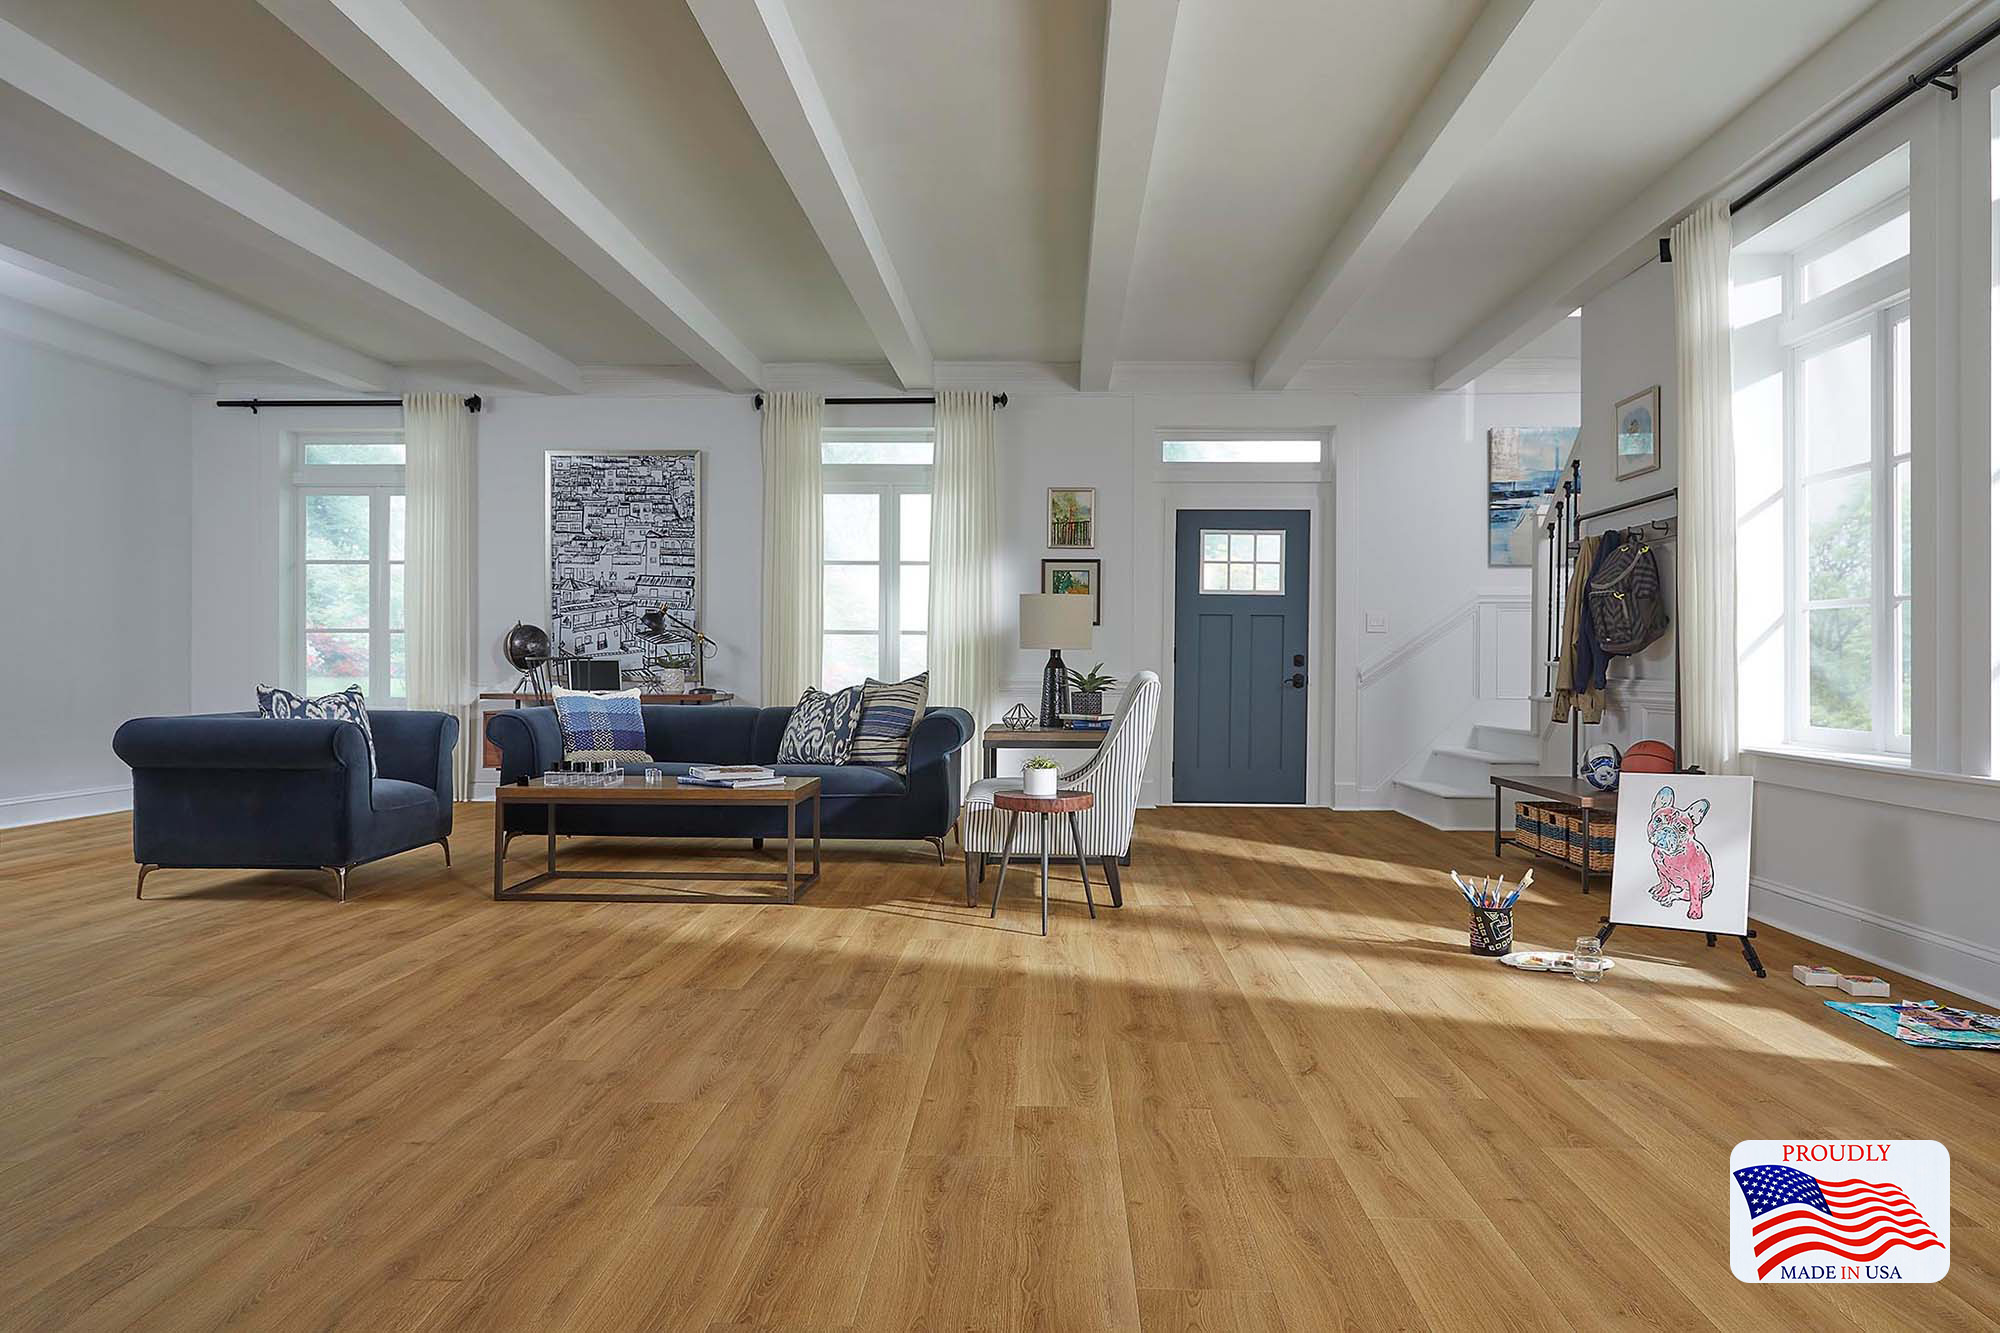
Open-concept homes have changed the way homeowners think about flooring. Instead of choosing a separate floor for a living room, dining area, and kitchen, today's layouts often place all three spaces within one connected visual environment. That makes the floor more than a surface beneath your feet. It becomes one of the elements responsible for making the entire main level feel cohesive.
For homeowners in Lynchburg, VA, hardwood can be particularly effective in this type of layout. Natural wood brings warmth and architectural character while creating a continuous visual foundation from one area to another. Rather than making the kitchen feel like a separate room or the living room feel disconnected from the dining space, hardwood can help tie the entire floor plan together.
Homeowners considering a project can explore the hardwood flooring options from Piedmont Floor Show before deciding which style fits the architecture and lifestyle of the home.
Why One Floor Can Make an Open Layout Feel Larger
In an open floor plan, there are fewer walls to separate rooms. As a result, the eye naturally travels farther across the space. When different flooring materials are introduced every few feet, those changes can create visual stopping points.
A continuous hardwood floor does the opposite. The grain, plank lines, and consistent color palette guide the eye through the connected spaces. This does not physically increase the size of the room, but it can make the entire area feel more unified and visually spacious.
This effect is especially useful in homes where the kitchen opens directly into the dining or living area. Instead of thinking about each zone independently, the floor becomes a common design language.
Hardwood Lets Furniture Define the Rooms
One of the advantages of an open-concept layout is that you can define different areas without building walls. Furniture, lighting, rugs, islands, and cabinetry can establish where one activity ends and another begins.
The flooring does not need to perform that job. Hardwood can remain consistent underneath all of those zones while furniture creates the visual boundaries.
A large area rug can establish the living room. A dining table and pendant light can define the dining area. The kitchen island naturally establishes the cooking zone. Because the same hardwood continues beneath each space, the areas still feel connected.
Choose the Hardwood Color Around the Whole Main Level
Open layouts make it particularly important to think about color from a whole-house perspective. A hardwood tone that looks perfect beside the kitchen cabinets also needs to work with the living room furniture, dining table, wall colors, fireplace, trim, and natural light.
Warm natural wood tones can create a comfortable foundation and pair well with many interior styles. Lighter finishes can help maintain an airy appearance, while deeper tones can provide contrast against lighter cabinetry and walls.
Rather than selecting a stain because it looks attractive in isolation, compare flooring samples against the materials already present in the home.
Plank Width Can Change the Entire Atmosphere
Plank width is another decision that becomes important in an open-concept room. Narrower boards create more visible lines across the floor, producing a more traditional rhythm. Wider planks reduce the number of seams and allow more of the natural character of each board to become visible.
Wider hardwood can be particularly effective in large open rooms because it creates a calmer surface. It can complement contemporary kitchens, natural stone, large windows, and simple furniture without competing with them.
That does not mean wider is automatically better. The scale of the room and furniture should be considered together. A flooring professional can help you compare proportions before making the final choice.
What About the Kitchen?
Many homeowners hesitate to use hardwood in a kitchen because it is a hardworking area. The kitchen experiences spills, dropped utensils, food preparation, frequent movement, and constant traffic.
However, the decision should be based on the specific hardwood product, installation conditions, maintenance expectations, and the way the household uses the kitchen. In an open-concept home, hardwood can create a particularly elegant connection between the kitchen and adjacent living spaces.
The key is to understand how to care for the floor and address spills and moisture appropriately rather than assuming the kitchen automatically rules hardwood out.
Hardwood Can Work With Traditional Lynchburg Architecture Too
Although open-concept design is often associated with newer construction, the concept can also appear in renovated homes where walls have been removed or spaces have been reconfigured.
Hardwood provides flexibility in these situations because it can bridge different architectural elements. A traditional fireplace, modern kitchen cabinetry, older trim, and contemporary furniture can all share the same floor when the hardwood color and finish are chosen carefully.
This is particularly useful when a renovation is intended to modernize the way a home functions without stripping away its architectural personality.
Let Natural Light Influence Your Choice
Natural light can dramatically change the appearance of hardwood. A floor may look one way in a showroom and completely different beside a south-facing window, beneath warm lighting, or next to a darker wall color.
Open-concept rooms often contain several light sources at once, which means the floor can appear different in the kitchen, dining area, and living room even though it is the same material.
Before committing to a particular finish, look at samples throughout the day if possible. Consider morning light, afternoon sunlight, and evening artificial lighting.
Think About Transitions Before You Install
Even when hardwood covers most of the main level, another flooring material may appear somewhere along the way. A bathroom, laundry room, mudroom, or entryway may require a different surface.
Those transitions should be considered before installation. A well-planned transition can make the change in flooring feel intentional, while an awkward transition can interrupt an otherwise cohesive design.
The relationship between hardwood and waterproof flooring can be especially important in areas where moisture exposure is a concern. Different materials can coexist successfully when their colors, direction, and transition details are planned together.
Use the Floor as the Quiet Foundation
The strongest open-concept interiors do not necessarily have the most complicated floors. In many cases, the flooring works best when it quietly supports the architecture while furniture, lighting, artwork, cabinetry, and textiles provide the personality.
Hardwood is particularly good at doing this because natural grain provides visual interest without requiring a loud pattern. The floor can feel distinctive while remaining versatile enough to work through future decorating changes.
Make Your Main Level Feel Connected
Choosing hardwood for an open-concept home is ultimately about more than selecting a species or stain. It is about deciding how you want the main level to flow, where you want visual continuity, and how the floor will interact with every other material in the space.
For homeowners in Lynchburg, VA, Piedmont Floor Show can help you compare hardwood styles and consider how different options will work throughout an open floor plan. Explore the hardwood flooring collection, then contact Piedmont Floor Show to discuss your project. When the floor connects the rooms successfully, an open-concept home can feel less like a collection of spaces and more like one complete environment.


